<-- style PDP --> 98 Bartley Drive, Toronto - Att/Row/Twnhouse for lease for $3,450
  • leased

98 Bartley Drive

Toronto, Ontario, M4A 0A9 - Victoria Village

$3,450$000000

  • Neighbourhood

    Victoria Village

  • Major Intersection

    Eglinton Ave E./ Victoria Park

  • Listed Since: 162 day(s)

  • Last update: 141 day(s) ago

Overview

  • Property Type

    Att/Row/Twnhouse, 3-Storey

  • Bedrooms

    4 + 1

  • Bathrooms

    4

  • Basement

    None

  • Kitchen

    1

  • Total Parking

    1 Attached Garage

  • Lot Size

    Available Upon Request

  • Taxes

    n/a

  • Type

    Freehold

Property Description

Property description for 98 Bartley Drive, Toronto

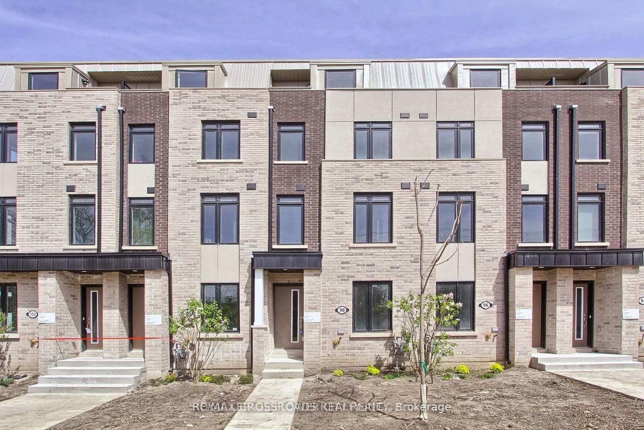
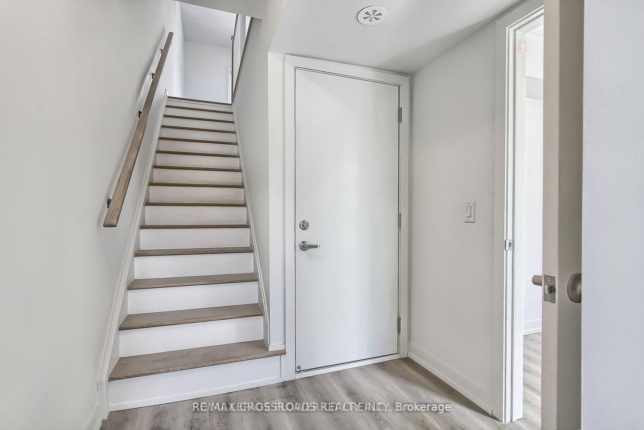
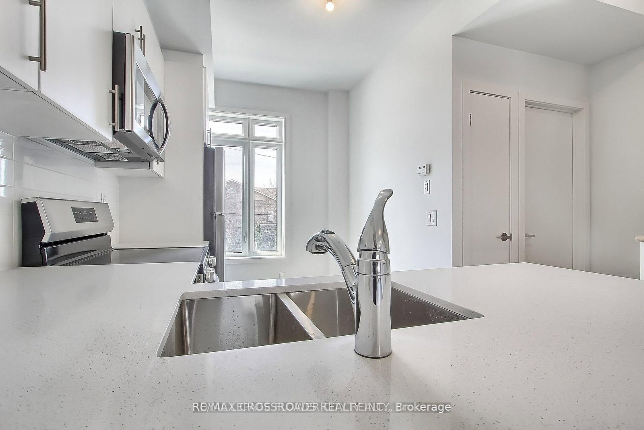
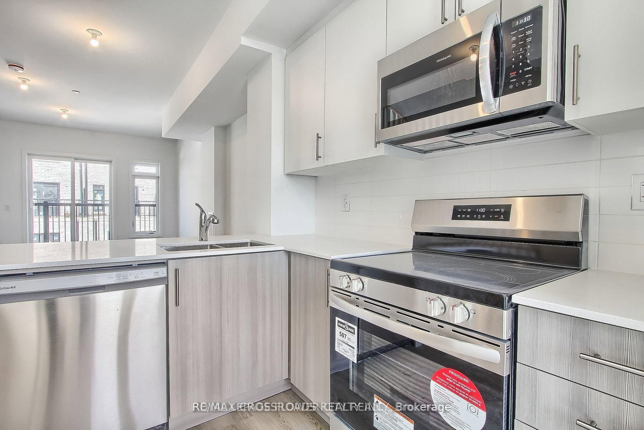
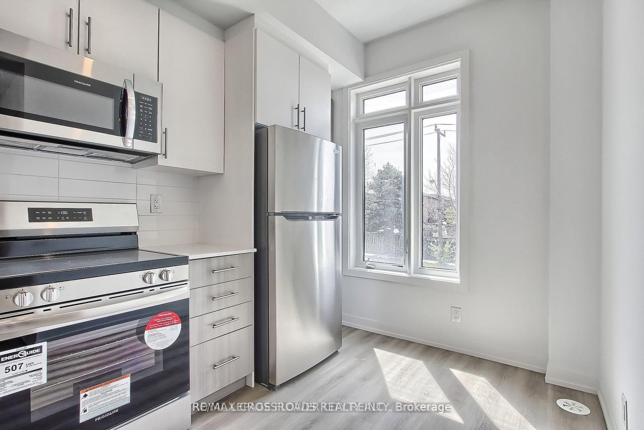
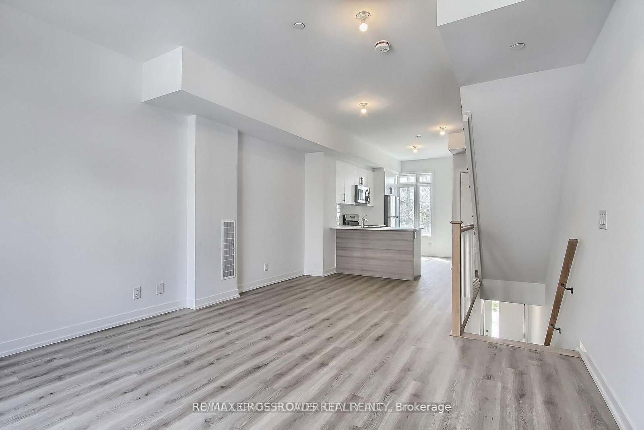
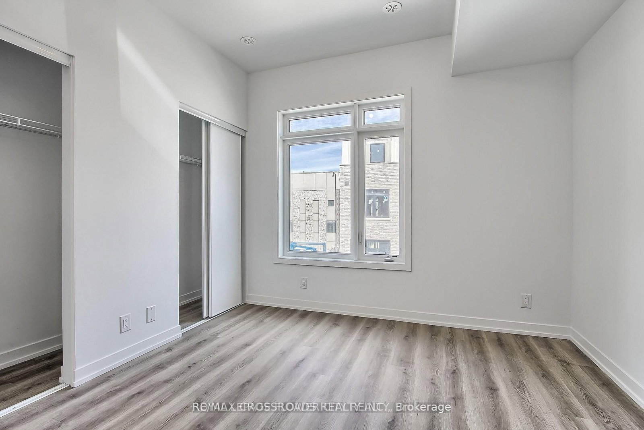
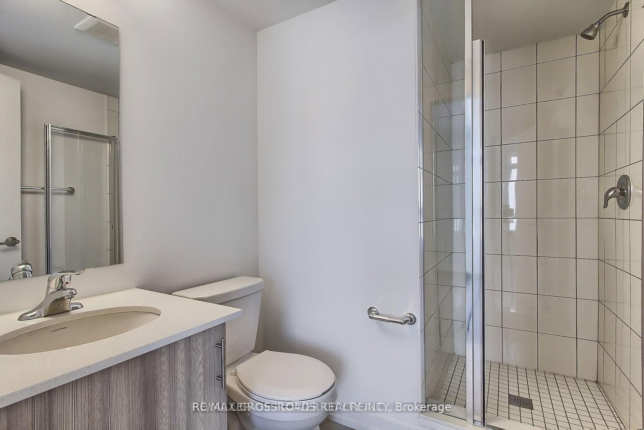
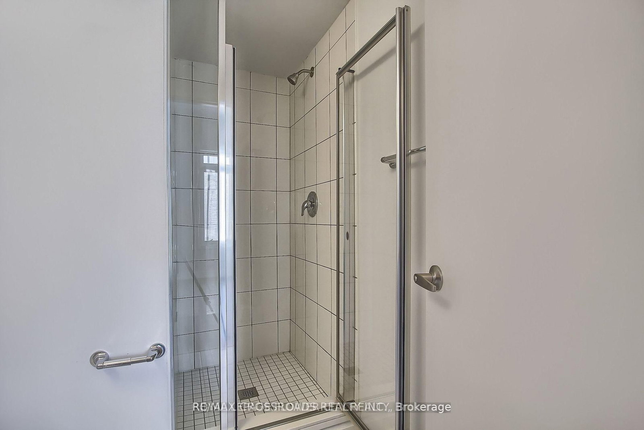
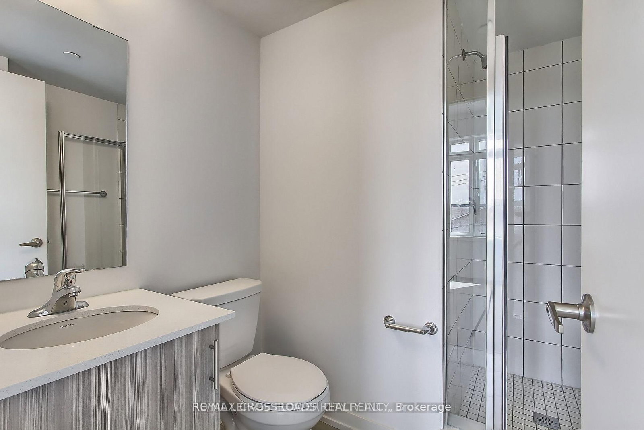
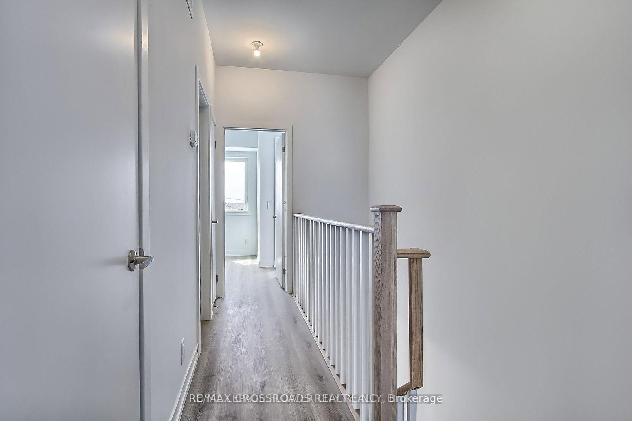
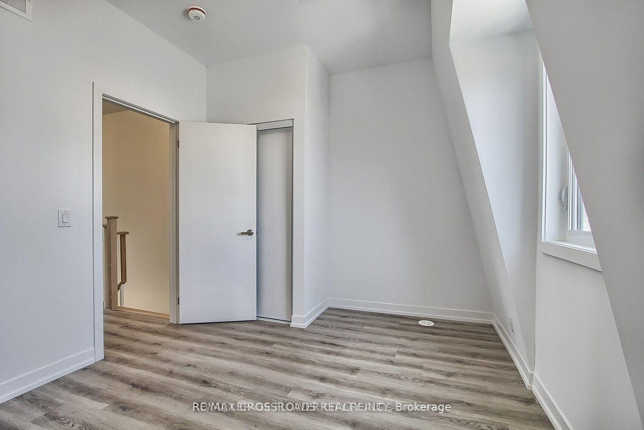
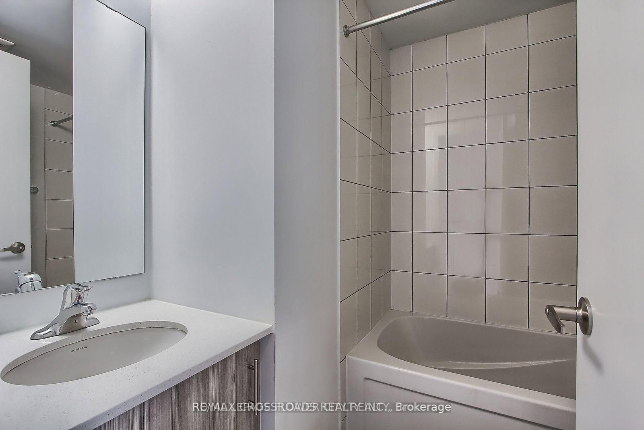
Spacious, Modern & New Freehold Townhouse in Excellent North York Location! 4 Bedrooms, 4 Bathrooms (including 2 Ensuites) Plus DEN for Home Office on Ground Floor! Open Concept Modern Kitchen with Living -Dining Room, Stainless Steels Appliances & Quartz Countertops throughout, 2 Bedrooms with Ensuite Washrooms. Single Attached Garage! Property Located Close to Eglinton Sq. Mall, Walking Distance To School, Mosque, Jamatkhana. Steps To Eglinton Crosstown LRT East-West To Subway Stations. Easy Access to Don Valley Parkway Highway 404 - 15 Minutes To Downtown Toronto! In The Centre of The City!!

Listed by RE/MAX CROSSROADS REALTY INC.

  • MLS #

    C13092926

  • Sq. Ft

    1500-2000

  • Sq. Ft. Source

    MLS

  • Lot Irregularities

    n/a

  • Year Built

    0-5

  • Pool

    None

  • Drive

    None

  • Garage

    Attached, 1 spaces

  • Total Parking

    1

  • Family Room

    Y

  • Den

    Y

  • Exterior

    Brick

  • Fireplace

    N

  • Roof

    Shingles

  • Foundation

    Concrete

  • Elevator

    n/a

  • Water View

    n/a

  • Laundry Level

    n/a

  • Heat

    Forced Air

  • A/C

    Central Air

  • Water

    Municipal

  • Water Supply

    n/a

  • Sewers

    Sewers

  • Central Vac

    N

  • Den

    1.86 x 3.04 ft Ground level

    Laminate, Window

  • Kitchen

    3.86 x 2.67 ft Main level

    Laminate, Stainless Steel Appl, Quartz Counter

  • Dining

    3.02 x 3.9 ft Main level

    Laminate, Combined W/Kitchen, Open Concept

  • Living

    3.69 x 3.35 ft Main level

    Laminate, Combined W/Dining, W/O To Balcony

  • Primary

    3.29 x 3.75 ft 2nd level

    Laminate, 3 Pc Ensuite, Closet

  • 2nd Br

    3.69 x 2.9 ft 2nd level

    Laminate, 3 Pc Ensuite, Closet

  • 3rd Br

    3.69 x 2.74 ft 3rd level

    Laminate, Closet, Window

  • 4th Br

    3.69 x 2.93 ft 3rd level

    Laminate, Closet, Balcony

  • MLS #

    C13092926

  • Sq. Ft

    1500-2000

  • Sq. Ft. Source

    MLS

  • Lot Irregularities

    n/a

  • Year Built

    0-5

  • Pool

    None

  • Drive

    None

  • Garage

    Attached, 1 spaces

  • Total Parking

    1

  • Family Room

    Y

  • Den

    Y

  • Exterior

    Brick

  • Fireplace

    N

  • Roof

    Shingles

  • Foundation

    Concrete

  • Elevator

    n/a

  • Water View

    n/a

  • Laundry Level

    n/a

  • Heat

    Forced Air

  • A/C

    Central Air

  • Water

    Municipal

  • Water Supply

    n/a

  • Sewers

    Sewers

  • Central Vac

    N

  • Den

    1.86 x 3.04 ft Ground level

    Laminate, Window

  • Kitchen

    3.86 x 2.67 ft Main level

    Laminate, Stainless Steel Appl, Quartz Counter

  • Dining

    3.02 x 3.9 ft Main level

    Laminate, Combined W/Kitchen, Open Concept

  • Living

    3.69 x 3.35 ft Main level

    Laminate, Combined W/Dining, W/O To Balcony

  • Primary

    3.29 x 3.75 ft 2nd level

    Laminate, 3 Pc Ensuite, Closet

  • 2nd Br

    3.69 x 2.9 ft 2nd level

    Laminate, 3 Pc Ensuite, Closet

  • 3rd Br

    3.69 x 2.74 ft 3rd level

    Laminate, Closet, Window

  • 4th Br

    3.69 x 2.93 ft 3rd level

    Laminate, Closet, Balcony

Thinking of Selling?

Find Out Your Home’s Value in Today’s Market!

No Email or Signup is required to view your home estimate.

estimate your home value

Contact Manoj Kukreja

Sales Representative,
Century 21 People’s Choice Realty Inc.,
Brokerage
(647) 576 - 2100

Manoj profile avatar

Property History

Property history for 98 Bartley Drive, Toronto

This property has been sold 1 time before. Create your free account to explore sold prices, detailed property history, and more insider data.

Sign In / Register

Thinking of Selling?

Find Out Your Home’s Value in Today’s Market!

No Email or Signup is required to view your home estimate.

estimate your home value

Contact Manoj Kukreja

Sales Representative, Century 21 People’s Choice Realty Inc., Brokerage
(647) 576 - 2100

Manoj profile avatar

Recent Sold Listings in Victoria Village, Toronto

Popular Cities